




Address
6032 Hilltop Drive, Watauga, TX
Price
$ 340,000
Property Attributes
- MLS#21380804
- TypeSingle Family
- Listing Status Active
- CountyTARRANT
- CityWatauga
- NeighborhoodHilltop Add
- Zip76148
- StyleTraditional
- Year Built1988
- Taxes$ 5806
- Price$ 340,000
- Bedrooms3
- Full Bathrooms2
- Half Bathrooms0
- Sqr Footage1576
- Lot Size0.138 Acres
Data Source:
North Texas Real Estate Info Systems (NTREIS)
Property Description
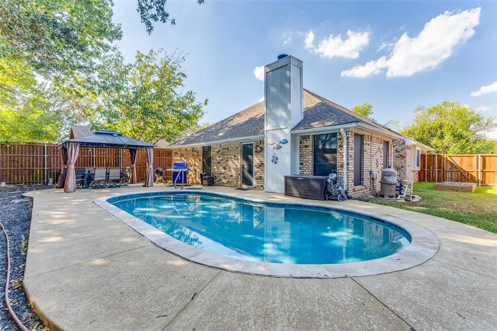
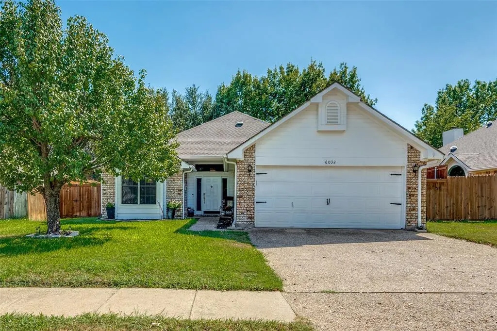
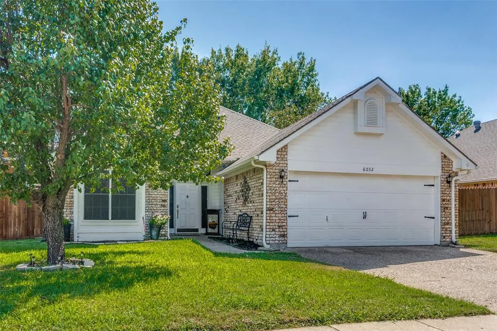
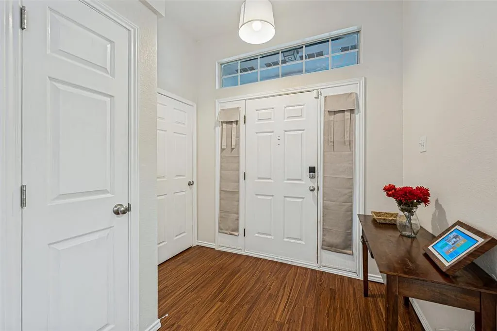
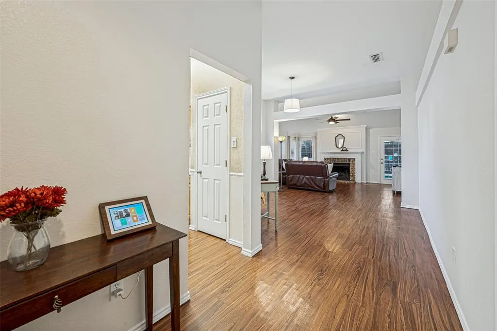
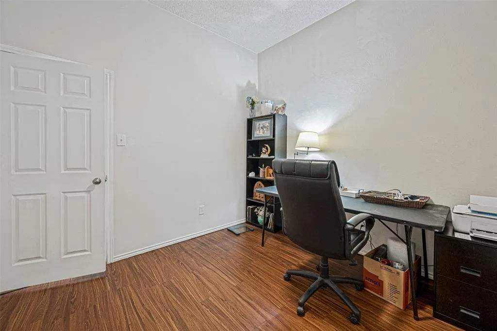
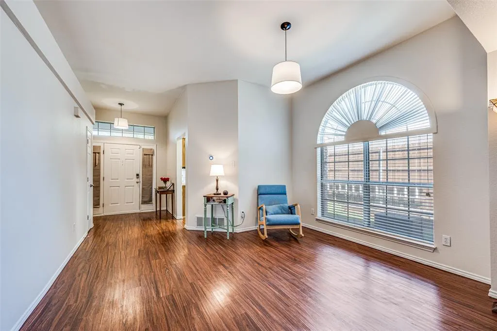
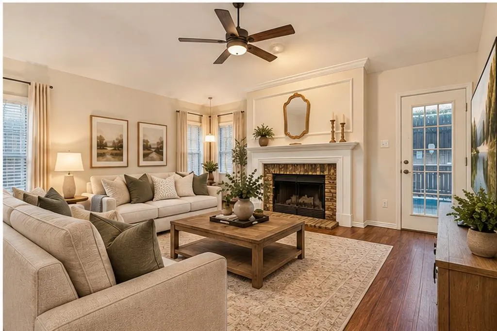
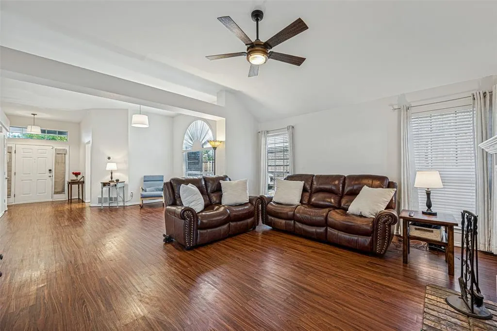
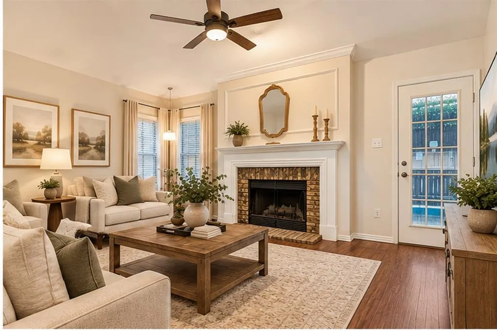
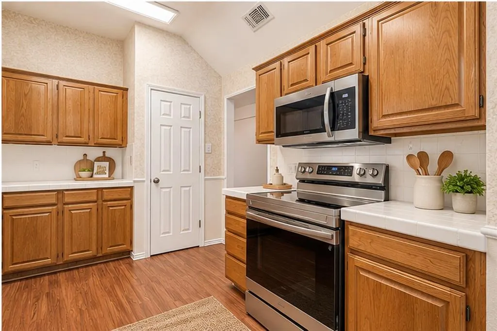
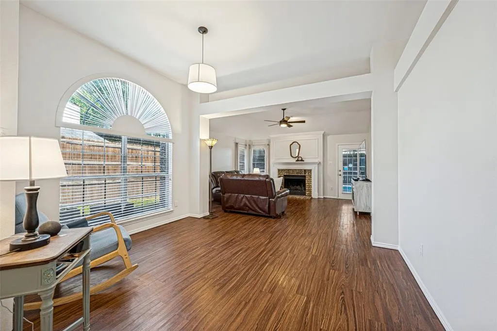
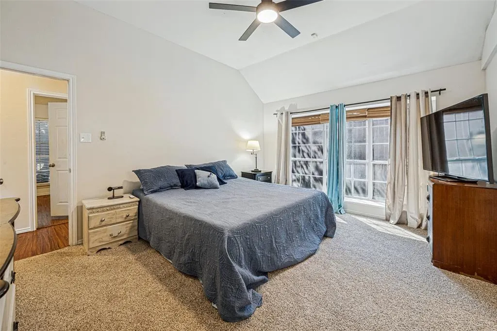
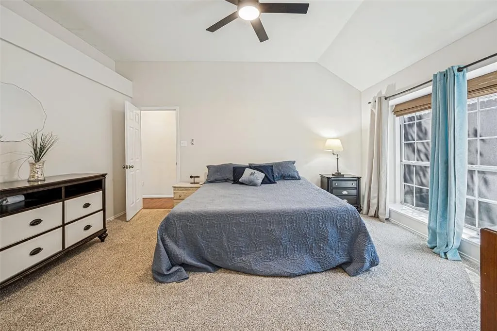
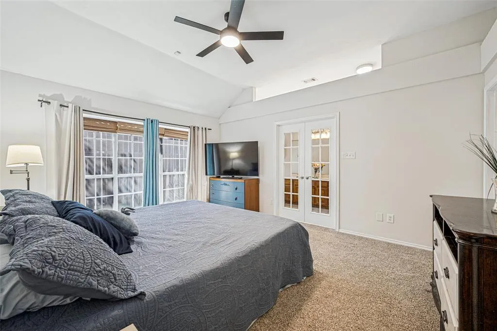
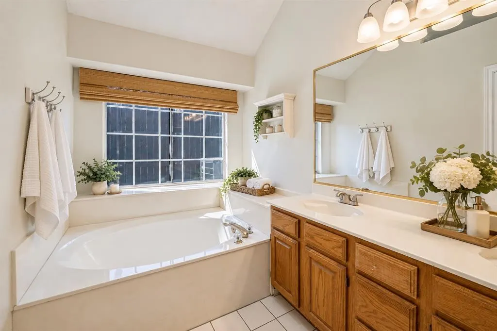
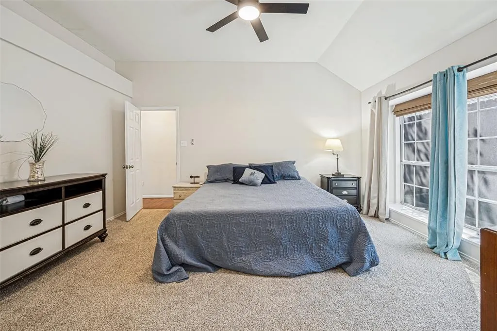
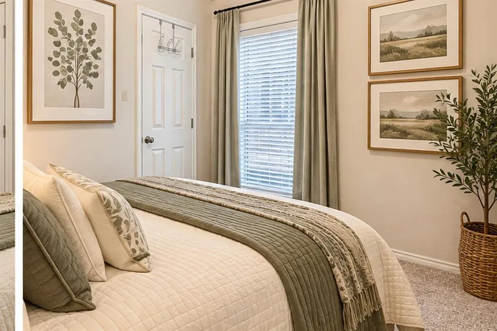
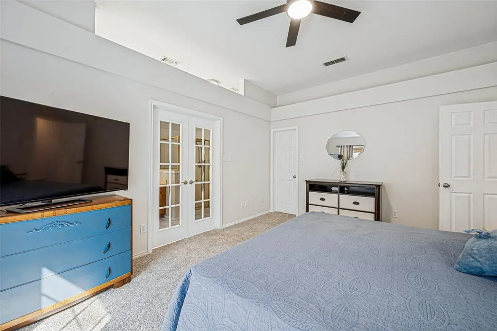
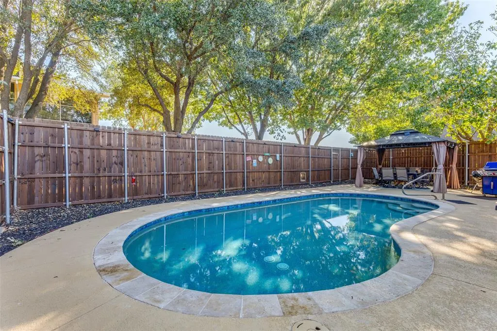
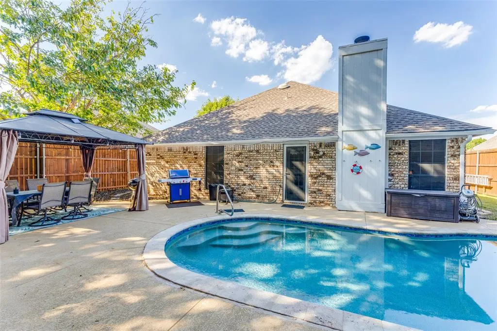
Your own backyard pool AND the city park right outside your back gate! Welcome to 6032 Hilltop Drive, a well cared for one story home in Watauga offering a great combination of indoor comfort and outdoor living. The spacious living area features vaulted ceilings, abundant natural light, wood look flooring and a cozy fireplace. The kitchen offers plenty of cabinet and counter space, stainless steel appliances and an adjoining dining area. The primary suite is generously sized with vaulted ceilings and a private bath featuring dual sinks and a separate shower. Secondary bedrooms provide flexibility for family, guests or a home office. Step outside and you'll quickly see what makes this home special. Enjoy your own swimming pool, plenty of patio space for entertaining and a covered gazebo that's ready for summer evenings and weekend cookouts. Best of all, simply step through the back gate for direct access to the city park. No loading up the car to enjoy the outdoors! Conveniently located near shopping, dining and major highways, this home offers the lifestyle buyers are looking for. Come see the backyard for yourself. This one is ready for its next owner! Walking distance to homes in Keller ISD. Minutes from HEB Grocery store.
| Elementary School |
|---|
| Whitleyrd Elementary School |
| Price History | |
|---|---|
| 9/23/2026 | Listed $340,000 |
General Features
| Heating | Central,Electric |
|---|---|
| Cooling | Ceiling Fan(s),Central Air,Electric |
| Utilities | City Sewer,City Water |
| Possession | Closing/Funding |
| Roof | Composition |
| Appliances | Disposal,Dryer,Electric Cooktop,Electric Oven,Electric Water Heater,Microwave |
| Number of Garage Spaces | 2 |
| School District | Keller ISD |
| Pool Y/N | Yes |
| Year Built | 1988 |
| Architectural Style | Traditional |
| Levels | One |
| Unexempt Taxes | 5806 |
| Will Subdivide | No |
| Property Subtype | Single Family Residence |
| Subdivision Name | Hilltop Add |
| Transaction Type | For Sale |
| County | Tarrant |
| Property Type | Residential |
| Security Features | Prewired,Smoke Detector(s) |
| Construction Materials | Brick |
| Year Built Details | Preowned |
| HOA Type | None |
| Full Baths | 2 |
| Status | Active |
| Directions | North on Rufe Snow Dr. Turn Left onto N Park Dr. Turn Right onto Indian Springs Rd. Turn Left onto Hilltop Dr. Home will be on the Left. |
| City | Watauga |
| Elementary School Name | Whitleyrd |
| High School | Central |
| Elementary School | Whitleyrd |
| Virtual Tour URL Unbranded | https://www.propertypanorama.com/instaview/ntreis/21380804 |
| Standard Status | Active |
| Listing Terms | Cash,Conventional,FHA,VA Loan |
Interior Features
| Interior Features | Cable TV Available,High Speed Internet Available,Vaulted Ceiling(s) |
|---|---|
| Fireplace Features | Brick,Wood Burning |
| Fireplaces Total | 1 |
| Dining Areas | 2 |
| Living Areas | 1 |
| Room Count | 7 |
| Lock Box Type | Supra |
| Total Bedrooms | 3 |
| Total Baths | 2 |
| Window Features | Window Coverings |
| Laundry Features | Electric Dryer Hookup,Utility Room,Full Size W/D Area,Dryer Hookup,Washer Hookup |
Exterior Features
| Exterior Features | Covered Patio/Porch,Rain Gutters |
|---|---|
| Lot Features | Few Trees,Interior Lot,Landscaped,Sprinkler System,Subdivision |
| Fencing | Wood |
| Garage Length | 19 |
| Garage Width | 18 |
| Parking Features | Driveway,Garage,Garage Door Opener,Garage Faces Front,Garage Single Door |
| Lot Size | Less Than .5 Acre (not Zero) |
| Covered Spaces | 2 |
| Foundation | Slab |
| Pool Features | In Ground |
| Lot Size Area | 0.1380 |
| Lot Size Units | Acres |
| Structural Style | Single Detached |
| Garage Y/N | Yes |
| Lot Size Square Feet | 6011.2800 |
| Lot Size Acres | 0.1380 |
| Patio And Porch Features | Covered,Front Porch |
| Attached Garage Y/N | Yes |
Amenities
- Foreclosure
- Views
- Short Sale
- New Construction
- Adult 55+
- Lease To Own
- No HOA Fees
- Furnished
- Primary On Main
- Air Conditioning
- Seller Finance
- Green
- Fixer Upper
- Horse
- Golf
- Fireplace
- Deck
- Garage
- Basement
- Pool
Property vs Single Family Average in 76148
Price
Taxes
Year Built
In The Neighborhood
Watauga
$ 245,000
6017 Sundown Drive
Watauga, TX 76148
- Type
- Single Family
- Size
- 1,446 SqFt
- Rooms
- 3 Beds + 2 Baths
Fort Worth
$ 675,000
2541 Walsh Court
Fort Worth, TX 76109
- Type
- Single Family
- Size
- 1,934 SqFt
- Rooms
- 3 Beds + 2.5 Baths
 © 2026 North Texas Real Estate Information Systems, Inc. All rights reserved. Disclaimer: All information deemed reliable but not guaranteed and should be independently verified. All properties are subject to prior sale, change or withdrawal. Neither listing broker(s) nor eXp Realty in Metrotex shall be responsible for any typographical errors, misinformation, misprints and shall be held totally harmless. The database information herein is provided from and copyrighted by the North Texas Real
