
Open House Sun, Sep 27th 02:00 PM - 04:00 PM










Address
8416 Gentian Drive, Fort Worth, TX
Price
$ 309,900
Property Attributes
- MLS#21392543
- TypeSingle Family
- Listing Status Active
- CountyTARRANT
- CityFort Worth
- NeighborhoodPrimrose Crossing
- Zip76123
- StyleSingle Family Residence
- Year Built2014
- Taxes$ 8047
- Price$ 309,900
- Bedrooms4
- Full Bathrooms3
- Half Bathrooms0
- Sqr Footage2116
- Lot Size0.101 Acres
Data Source:
North Texas Real Estate Info Systems (NTREIS)
Property Description
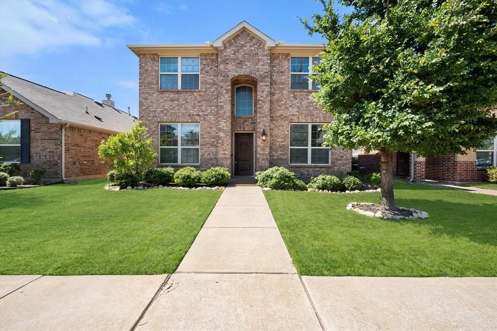
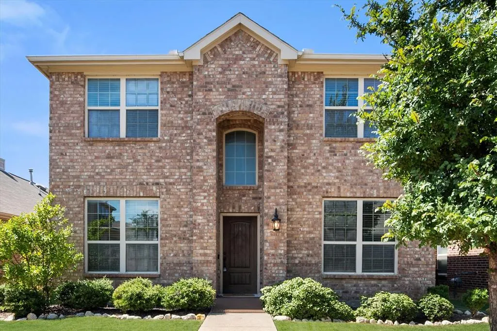
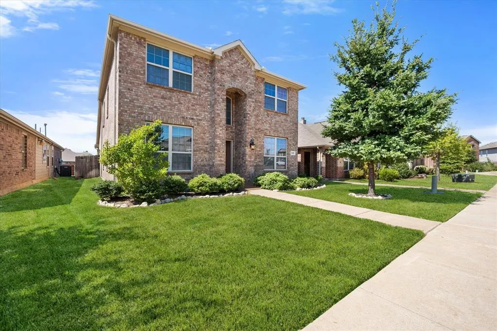
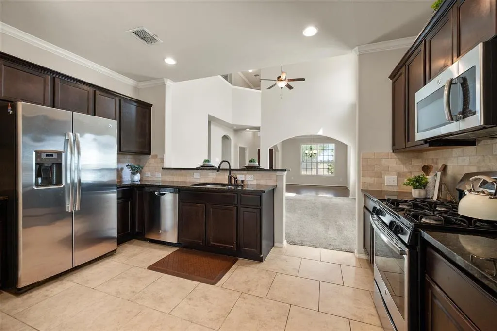
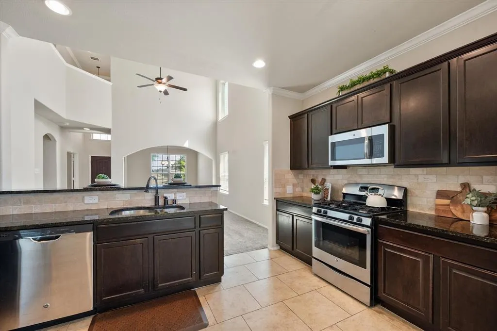
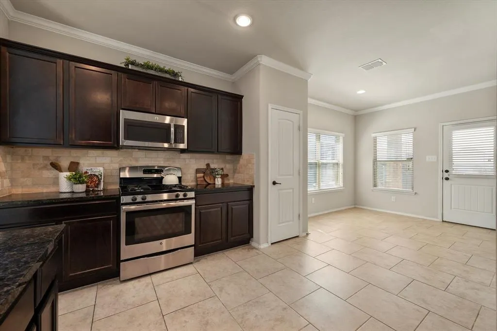
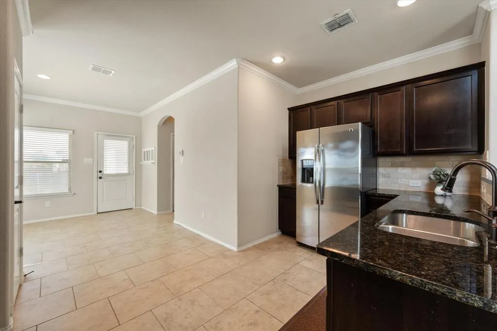
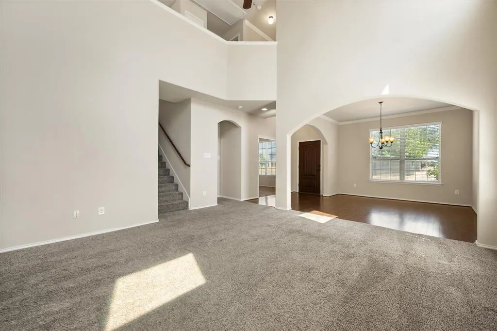
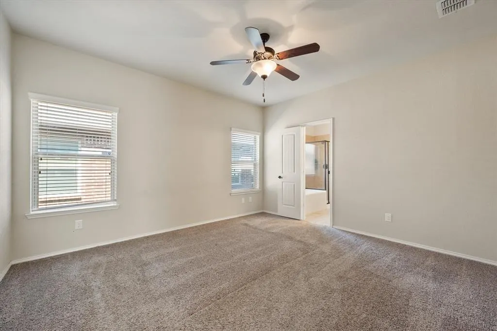
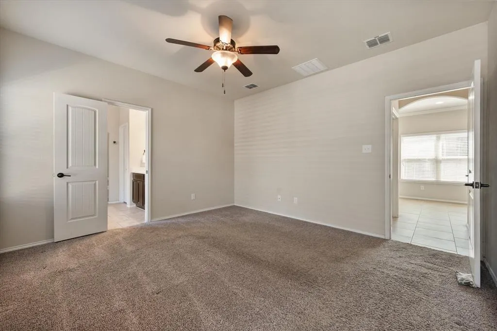
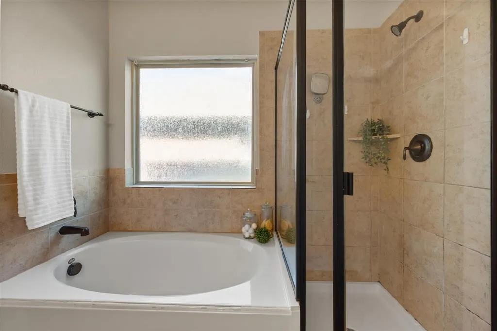
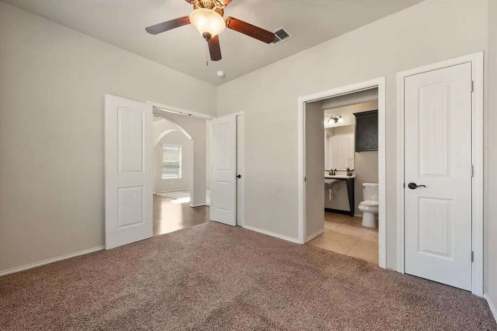
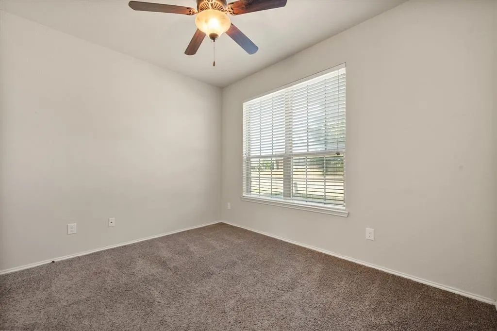
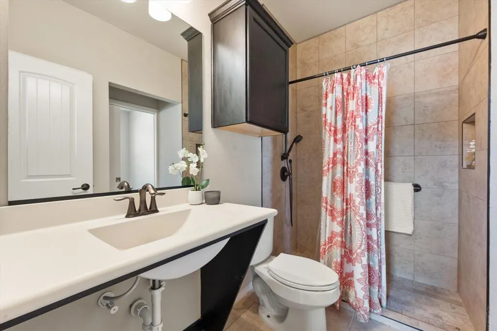
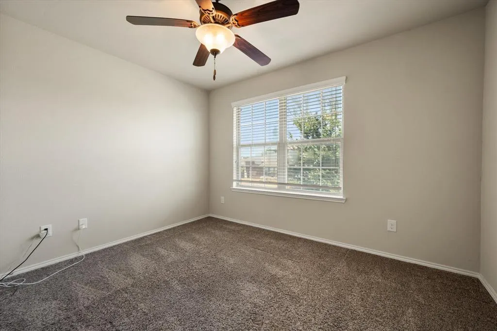
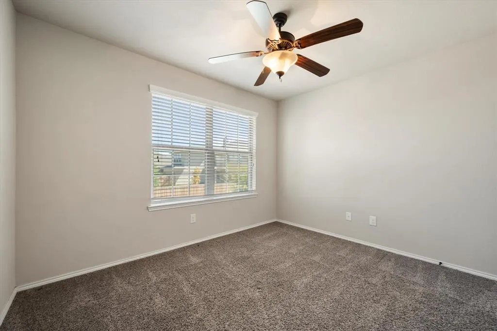
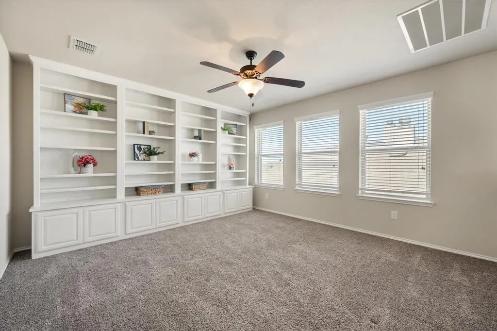
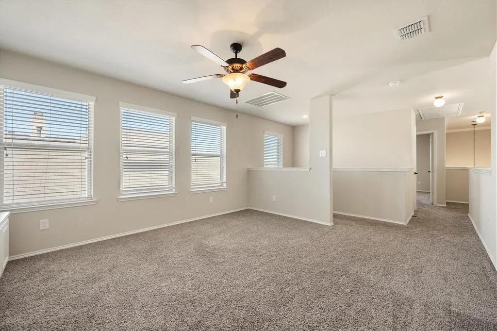
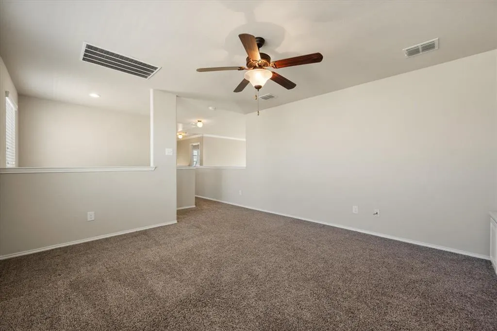
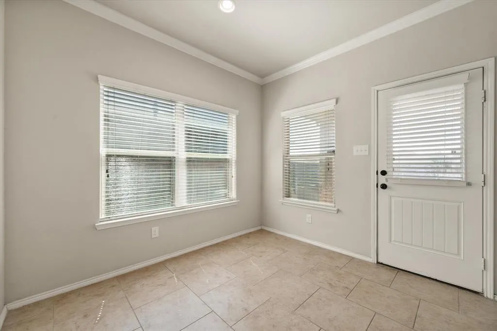
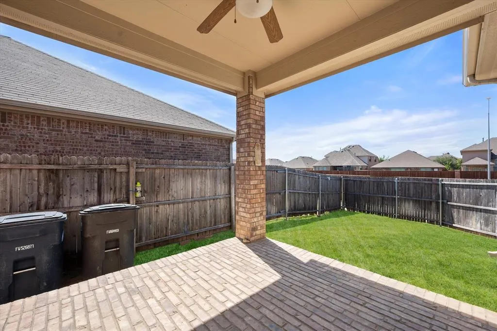
Welcome to 8416 Gentian Dr, a spacious 4-bedroom, 3-bath home offering a versatile floor plan and inviting indoor and outdoor living spaces in Fort Worth. With the primary suite and one additional bedroom and bathroom downstairs, this home provides flexibility for a variety of living arrangements and needs. Step inside to high ceilings, abundant natural light, and a comfortable layout featuring both carpet and tile flooring throughout. The main living areas offer plenty of room to gather, while the kitchen is equipped with stainless steel appliances, including a gas stove, making meal preparation both convenient and functional. The primary suite offers a relaxing retreat with an en-suite bathroom featuring dual sinks, a garden tub, and a separate stand-in shower. Two additional bedrooms upstairs provide flexible space, with ceiling fans in every bedroom for added comfort. Also upstairs, the family room flex space offers a versatile area for a home office, media space, reading area, hobby room, or additional living space. The floor to ceiling built-in shelves add both character and practical storage, making this space easy to customize to your needs. Step outside to the fenced backyard, where a covered patio provides a comfortable setting for outdoor dining, entertaining, or relaxing. The 2-car garage offers convenient parking and additional storage space. With its flexible floor plan, downstairs bedroom and full bath, spacious primary suite, upstairs flex space with built-in shelving, high ceilings, gas cooking, and inviting backyard, 8416 Gentian Dr offers a comfortable and adaptable place to call home. Schedule your showing today!
| Elementary School |
|---|
| June W Davis Elementary School |
| Price History | |
|---|---|
| 9/25/2026 | Listed $309,900 |
General Features
| Heating | Central |
|---|---|
| Cooling | Ceiling Fan(s),Central Air |
| Utilities | City Sewer,City Water |
| Possession | Closing/Funding |
| Roof | Shingle |
| Appliances | Dishwasher,Disposal,Gas Range,Gas Water Heater,Microwave |
| Assoc Fees | 120 |
| Number of Garage Spaces | 2 |
| School District | Crowley ISD |
| HOA Fee Includes | Full Use of Facilities |
| Exclusions | None |
| Year Built | 2014 |
| Levels | Two |
| Unexempt Taxes | 8047 |
| Will Subdivide | No |
| Property Subtype | Single Family Residence |
| Subdivision Name | Primrose Crossing |
| Transaction Type | For Sale |
| Occupant Type | Vacant |
| County | Tarrant |
| Property Type | Residential |
| Security Features | Security System,Smoke Detector(s) |
| Construction Materials | Brick |
| Association Fee Frequency | Quarterly |
| Year Built Details | Preowned |
| HOA Type | Mandatory |
| Full Baths | 3 |
| Status | Active |
| Directions | From I-30,take Chisholm Trail Pkwy,exit McPherson Blvd,turn right,at traffic circle take first exit to Brewer Blvd,right on Dew Plant Way,left on Gentian Dr,home will be on your left. |
| City | Fort Worth |
| Elementary School Name | June W Davis |
| High School | North Crowley |
| Open House | Public: Sun Sep 27,2:00PM-4:00PM |
| Elementary School | June W Davis |
| Virtual Tour URL Branded | www.zillow.com/view-3d-home/e826cae8-8ab3-4f71-bd16-09a42eb6fa1d?setAttribution=mls&wl=true&utm_source=dashboard |
| Standard Status | Active |
| Listing Terms | Cash,Conventional,FHA,VA Loan |
Interior Features
| Interior Features | Pantry,Vaulted Ceiling(s) |
|---|---|
| Flooring | Carpet,Ceramic Tile |
| Dining Areas | 1 |
| Living Areas | 2 |
| Room Count | 12 |
| Lock Box Type | Supra |
| Total Bedrooms | 4 |
| Total Baths | 3 |
| Window Features | Window Coverings |
| Laundry Features | Stacked W/D Area |
Exterior Features
| Exterior Features | Rain Gutters |
|---|---|
| Lot Features | Sprinkler System |
| Fencing | Back Yard,Wood |
| Garage Length | 19 |
| Garage Width | 20 |
| Parking Features | Garage Door Opener,Garage Faces Rear,Garage Single Door |
| Lot Size | Less Than .5 Acre (not Zero) |
| Covered Spaces | 2 |
| Lot Size Area | 0.1010 |
| Lot Size Units | Acres |
| Structural Style | Single Detached |
| Garage Y/N | Yes |
| Lot Size Square Feet | 4399.5600 |
| Lot Size Acres | 0.1010 |
| Patio And Porch Features | Covered,Patio |
| Attached Garage Y/N | Yes |
Amenities
- Foreclosure
- Views
- Short Sale
- New Construction
- Adult 55+
- Lease To Own
- No HOA Fees
- Furnished
- Primary On Main
- Air Conditioning
- Seller Finance
- Green
- Fixer Upper
- Horse
- Golf
- Fireplace
- Deck
- Garage
- Basement
- Pool
Property vs Single Family Average in 76123
Price
Taxes
Year Built
In The Neighborhood
Water Views
Fort Worth
$ 379,900
8520 Hornbeam Drive
Fort Worth, TX 76123
- Type
- Single Family
- Size
- 2,621 SqFt
- Rooms
- 4 Beds + 3.5 Baths
Fort Worth
$ 279,997
5856 Bindweed Street
Fort Worth, TX 76123
- Type
- Single Family
- Size
- 1,603 SqFt
- Rooms
- 4 Beds + 2 Baths
Fort Worth
$ 494,500
6001 Lacebark Elm Drive
Fort Worth, TX 76123
- Type
- Single Family
- Size
- 3,727 SqFt
- Rooms
- 5 Beds + 4 Baths
Reduced
Fort Worth
$ 407,500
8329 Meadow Sweet Lane
Fort Worth, TX 76123
- Type
- Single Family
- Size
- 2,742 SqFt
- Rooms
- 4 Beds + 3.5 Baths
Open House
Fort Worth
$ 488,000
8608 Snowdrop Court
Fort Worth, TX 76123
- Type
- Single Family
- Size
- 3,157 SqFt
- Rooms
- 5 Beds + 4 Baths
 © 2026 North Texas Real Estate Information Systems, Inc. All rights reserved. Disclaimer: All information deemed reliable but not guaranteed and should be independently verified. All properties are subject to prior sale, change or withdrawal. Neither listing broker(s) nor eXp Realty in Metrotex shall be responsible for any typographical errors, misinformation, misprints and shall be held totally harmless. The database information herein is provided from and copyrighted by the North Texas Real
