
Open House Sat, Sep 26th 01:00 PM - 03:00 PM










Address
1141 Packsaddle Trail, Prosper, TX
Price
$ 1,175,000
Property Attributes
- MLS#21394753
- TypeSingle Family
- Listing Status Active
- CountyCOLLIN
- CityProsper
- NeighborhoodSaddle Creek Ph One
- Zip75078
- StyleTraditional
- Year Built2011
- Taxes$ 15683
- Price$ 1,175,000
- Bedrooms4
- Full Bathrooms4
- Half Bathrooms0
- Sqr Footage4593
- Lot Size0.282 Acres
Data Source:
North Texas Real Estate Info Systems (NTREIS)
Property Description
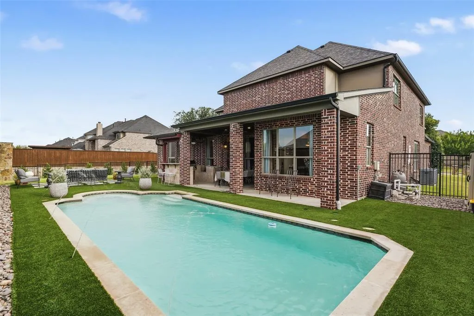
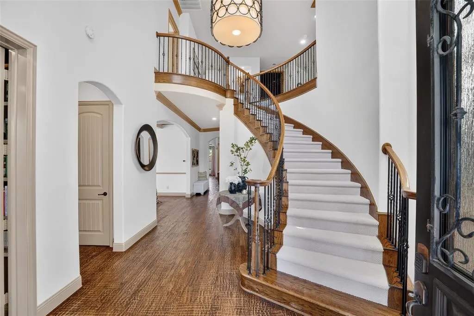
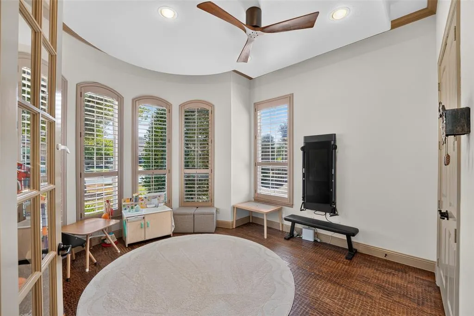
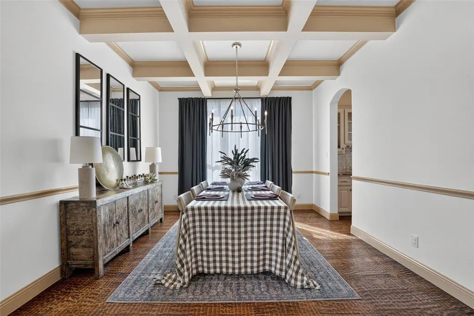
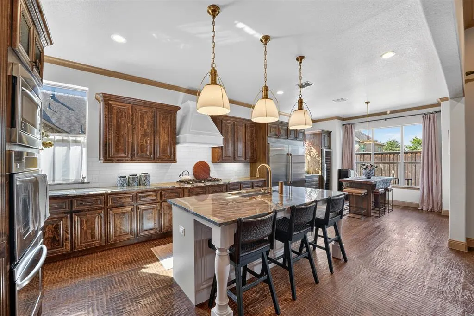
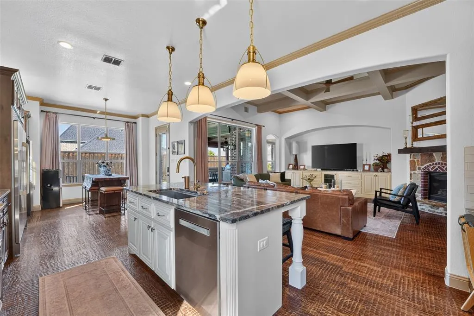
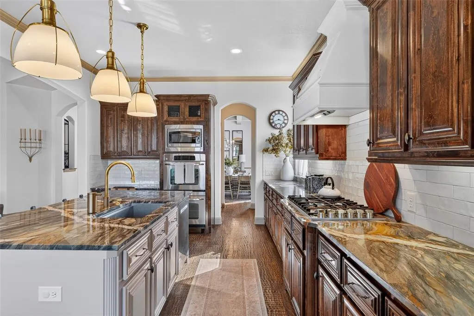
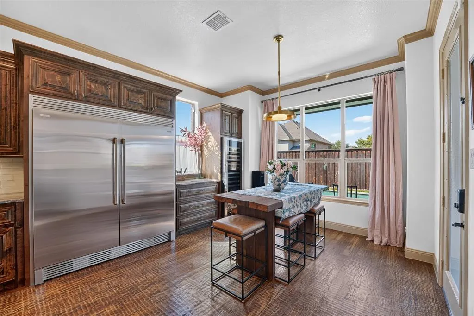
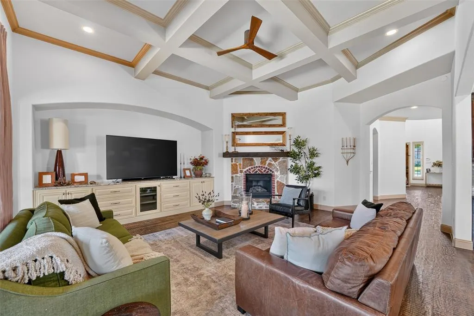
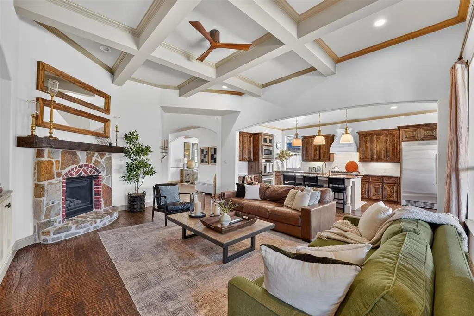
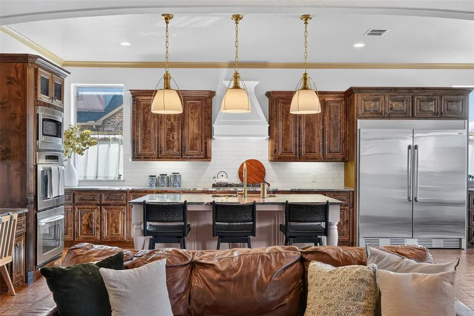
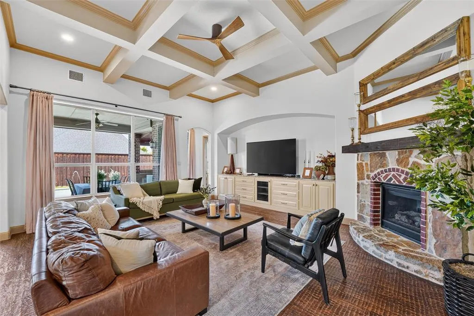
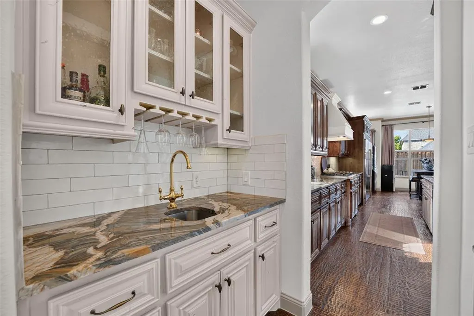
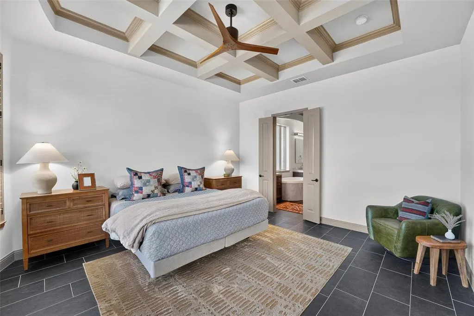
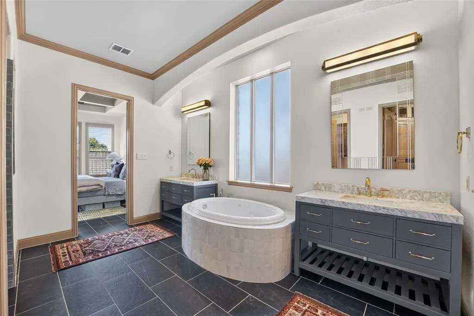
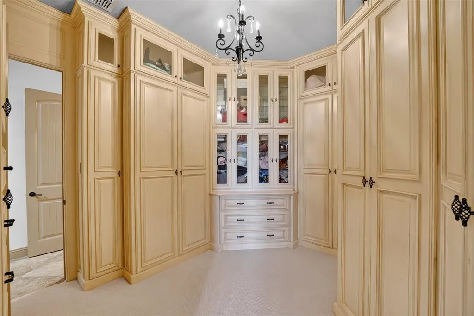
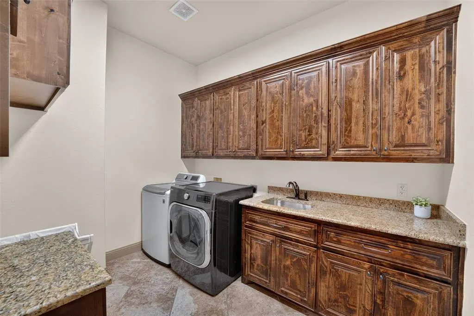
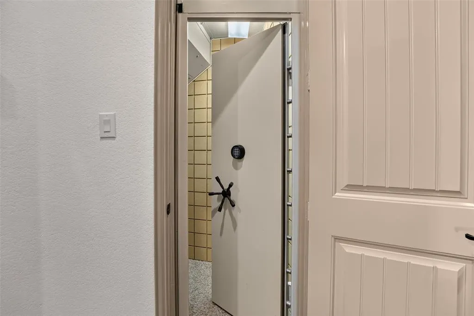
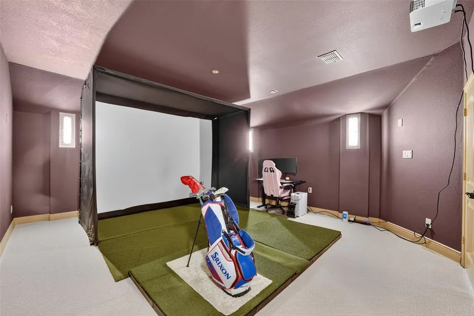
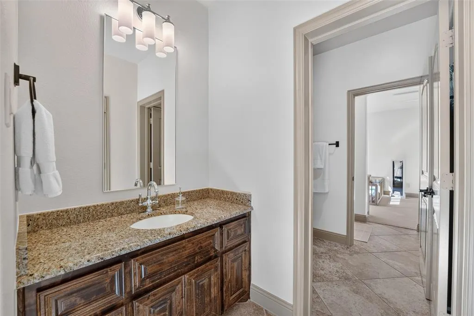
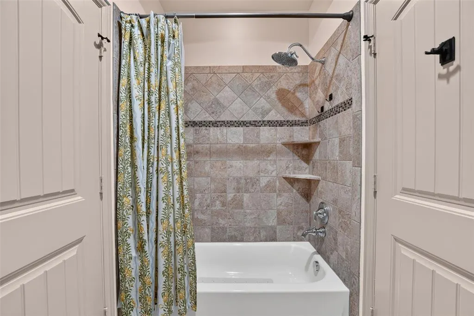
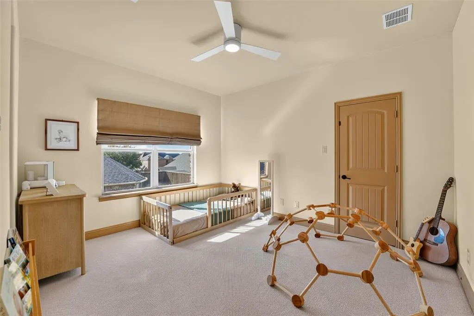
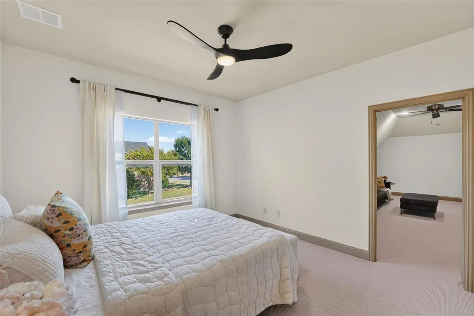
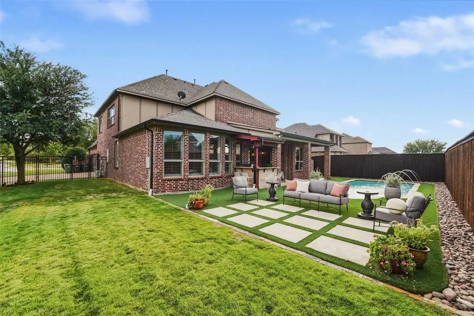
Set within Prosper’s established Saddle Creek community, 1141 Packsaddle Trail offers approximately 4,593 square feet designed for privacy, entertaining and everyday comfort. With four bedrooms, four baths and a three-car garage, the home provides generous spaces for gathering while preserving distinct areas for work, relaxation and guests. The reimagined kitchen serves as the heart of the home with quartz countertops, upgraded cabinetry hardware, designer lighting, bar sink, commercial-grade refrigerator, wine refrigerator, new stove and dedicated bar area—equally suited for quiet mornings or evenings spent hosting friends and family. Hardwood floors add warmth throughout the living spaces, while a private office with custom cabinetry creates a refined work-from-home setting. The first-floor primary bedroom offers privacy and convenience, creating a true retreat with a recently renovated bath featuring updated tile, dual vanities, faucets, mirrors, sconces and fixtures, complemented by a custom-designed primary closet. Upstairs, game, media and bonus rooms provide flexible spaces for movie nights, entertaining, recreation or guests, while additional bedrooms and a Jack & Jill bath offer privacy and versatility. Outdoors, significant investment has transformed the backyard into an extension of the home. A pool, outdoor kitchen, refreshed landscaping and irrigation create a setting for relaxed afternoons, evening gatherings and weekends spent at home. Neighborhood trails and a community lake complement the lifestyle, while the established setting provides a sense of space and separation that can be difficult to find in newer construction. Extensive improvements throughout the kitchen, baths, flooring, lighting, outdoor living and landscaping further elevate the home. Additional features include a storm shelter and gun safe bringing together thoughtful updates, functional spaces, privacy and amenities designed for both everyday living and entertaining.
| Elementary School |
|---|
| Sam Johnson Elementary School |
| Price History | |
|---|---|
| 9/25/2026 | Listed $1,175,000 |
General Features
| Heating | Central,ENERGY STAR Qualified Equipment,Zoned |
|---|---|
| Cooling | Ceiling Fan(s),Central Air,ENERGY STAR Qualified Equipment,Zoned |
| Utilities | City Sewer,City Water |
| Possession | Negotiable |
| Roof | Composition |
| Appliances | Built-in Refrigerator,Dishwasher,Disposal,Gas Cooktop,Microwave,Double Oven,Plumbed For Gas in Kitchen,Refrigerator,Tankless Water Heater,Water Filter,Water Purifier,Water Softener |
| Assoc Fees | 975 |
| Number of Garage Spaces | 3 |
| School District | Prosper ISD |
| HOA Fee Includes | Maintenance Grounds,Management Fees |
| Pool Y/N | Yes |
| Exclusions | Sellers Personal belongings. |
| Year Built | 2011 |
| Architectural Style | Traditional |
| Community Features | Curbs,Greenbelt,Lake |
| Levels | Two |
| Unexempt Taxes | 15683 |
| Will Subdivide | No |
| Property Subtype | Single Family Residence |
| Subdivision Name | Saddle Creek Ph One |
| Transaction Type | For Sale |
| Occupant Type | Owner |
| County | Collin |
| Property Type | Residential |
| Security Features | Carbon Monoxide Detector(s),Prewired,Security System Owned,Smoke Detector(s) |
| Construction Materials | Brick,Fiber Cement |
| Association Fee Frequency | Annually |
| HOA Type | Mandatory |
| Full Baths | 4 |
| Status | Active |
| Directions | Head north on the Dallas North Tollway N toward Prosper. Take the exit toward Prosper Trail. Turn right onto W Prosper Trail. Turn left onto Saddle Creek Drive. Turn right onto Packsaddle Trail. The |
| City | Prosper |
| Elementary School Name | Sam Johnson |
| High School | Prosper |
| Open House | Public: Sat Sep 26,1:00PM-3:00PM |
| Elementary School | Sam Johnson |
| Standard Status | Active |
| Listing Terms | Cash,Conventional,VA Loan |
Interior Features
| Interior Features | Built-in Features,Cable TV Available,Chandelier,Decorative Lighting,Double Vanity,Dry Bar,Eat-in Kitchen,Kitchen Island,Open Floorplan,Pantry,Walk-In Closet(s) |
|---|---|
| Flooring | Carpet,Ceramic Tile,Hardwood |
| Fireplace Features | Gas,Gas Logs,Gas Starter |
| Fireplaces Total | 2 |
| Dining Areas | 2 |
| Living Areas | 3 |
| Room Count | 18 |
| Lock Box Type | Supra |
| Total Bedrooms | 4 |
| Total Baths | 4 |
| Window Features | Shutters,Window Coverings |
| Laundry Features | Utility Room,Full Size W/D Area |
Exterior Features
| Exterior Features | Attached Grill,Covered Patio/Porch,Outdoor Kitchen,Outdoor Living Center |
|---|---|
| Lot Features | Few Trees,Interior Lot,Sprinkler System |
| Fencing | Back Yard,High Fence,Wrought Iron |
| Parking Features | Driveway |
| Lot Size | Less Than .5 Acre (not Zero) |
| Foundation | Slab |
| Pool Features | Gunite,Heated,In Ground,Pool Sweep |
| Lot Size Area | 0.2820 |
| Lot Size Units | Acres |
| Structural Style | Single Detached |
| Garage Y/N | Yes |
| Lot Size Square Feet | 12283.9200 |
| Lot Size Acres | 0.2820 |
| Patio And Porch Features | Covered |
| Attached Garage Y/N | Yes |
Amenities
- Foreclosure
- Views
- Short Sale
- New Construction
- Adult 55+
- Lease To Own
- No HOA Fees
- Furnished
- Primary On Main
- Air Conditioning
- Seller Finance
- Green
- Fixer Upper
- Horse
- Golf
- Fireplace
- Deck
- Garage
- Basement
- Pool
Property vs Single Family Average in 75078
Price
Taxes
Year Built
In The Neighborhood
Prosper
$ 1,299,000
1161 Clipston Drive
Prosper, TX 75078
- Type
- Single Family
- Size
- 4,532 SqFt
- Rooms
- 4 Beds + 4.5 Baths
Prosper
$ 1,399,000
1301 Clipston Drive
Prosper, TX 75078
- Type
- Single Family
- Size
- 4,830 SqFt
- Rooms
- 5 Beds + 5.5 Baths
 © 2026 North Texas Real Estate Information Systems, Inc. All rights reserved. Disclaimer: All information deemed reliable but not guaranteed and should be independently verified. All properties are subject to prior sale, change or withdrawal. Neither listing broker(s) nor eXp Realty in Metrotex shall be responsible for any typographical errors, misinformation, misprints and shall be held totally harmless. The database information herein is provided from and copyrighted by the North Texas Real
